

A 16 person conference table needs 18 feet of length if the two end seats count, and 20 feet if the ends stay clear for a screen or the person running the meeting. This page starts from the headcount, not the tape measure: who sits where, whether your room can hold 16 chairs with room to get past them, and which of our bases keep every one of those seats usable.
If you already know the length you want, our guides to 16 ft conference tables and conference tables over 16 feet cover length by length sizing, sectioned tops and the full options list. We will not repeat those tables here.
How long is a 16 person conference table?
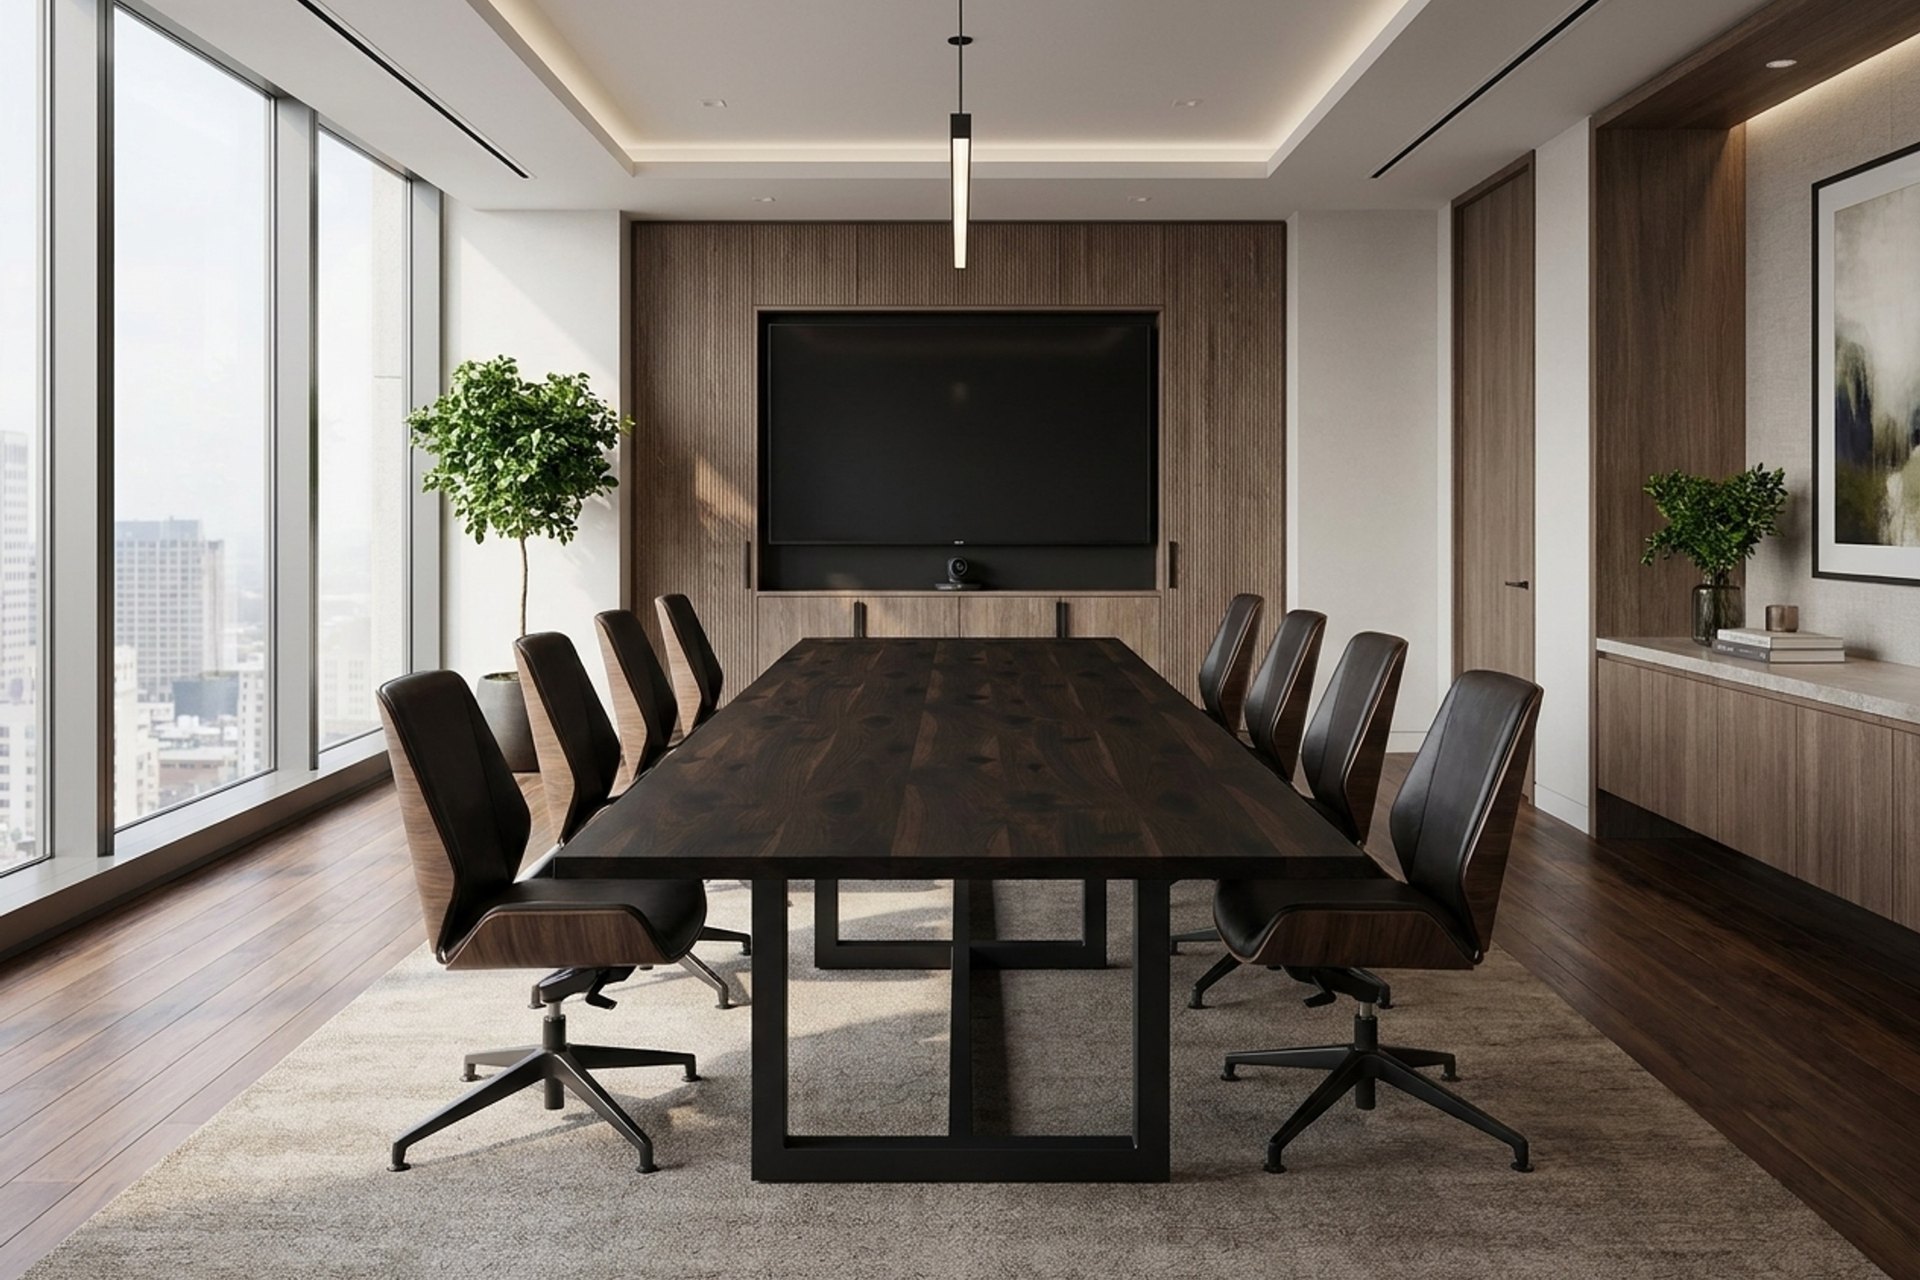
Eighteen feet with one seat at each end, or 20 feet with the ends clear. The rule behind both numbers is 30 inches of table edge per chair, which is a chair plus elbow room for a laptop and a notepad. Sixteen people at 30 inches is 480 inches of edge, and where you spend that edge is the whole decision.
| Where the 16 chairs go | Table length | What you give up |
|---|---|---|
| Seven a side, one at each end | 18 ft (216″) | Both ends are seats, so the screen end has a person in front of it |
| Eight a side, ends clear | 20 ft (240″) | Two more feet of room, but nobody sits in the camera line |
| Eight a side, one presenter end | 20 ft (240″) | Seventeen seats with the far end still clear |
| Eight a side, 24 inch spacing | 16 ft (192″) | Fits the number, not the laptops. We do not recommend it |
The last row is the one people reach for when the room is short. Sixteen chairs will physically line up along a 16 foot table at 24 inches each. Nobody will be able to open a laptop, and the two end seats disappear the moment someone stands at the screen. If the room will not take 18 feet, the honest answer is 14 seats, and the 16 ft guide above is the page for that.
Does your room fit 16 people?
Only if it clears about 26 by 16 feet for an 18 foot table, or 28 by 17 feet for a 20 foot table. Those are the same minimums as our over 16 feet guide, and they come from one rule: 36 inches of clearance behind every chair, so a seated person can push back and a colleague can still walk past. On a 48 inch wide top that works out to about 6 feet from each long edge to the wall and 4 feet at each end. Measure the clear floor, subtract what is already in it, then check it against the rooms below.
| Your room (clear floor) | What fits | Our read |
|---|---|---|
| 24 × 16 ft | 16 ft × 48″, 14 seats | Not a 16 person room at 30 inches a chair. Our 16 ft guide covers this size |
| 26 × 16 ft | 18 ft × 48″, 16 seats | The minimum 16 person room, with one chair at each end |
| 28 × 17 ft | 20 ft × 48″, 16 seats with the ends clear | Room for a screen at one end. Add the two end chairs and it seats 18 |
| 30 × 17 ft | 20 ft × 48″, 16 seats with the ends clear | Space for a credenza or AV cabinet at the far end as well |
| 28 × 14 ft | 20 ft fits on length only | Too narrow. Chairs end up against the wall, so plan 14 seats on a shorter top or find a wider room |
Three things eat floor before the table does, and all three are easy to forget on a plan:
- A credenza or AV cabinet along a wall takes 18 to 24 inches off the clear width
- A door that swings into the room needs its full arc clear, which can cost a whole chair
- A screen on an end wall wants about 60 inches in front of it so the nearest person is not looking straight up
Where does the sixteenth seat go?
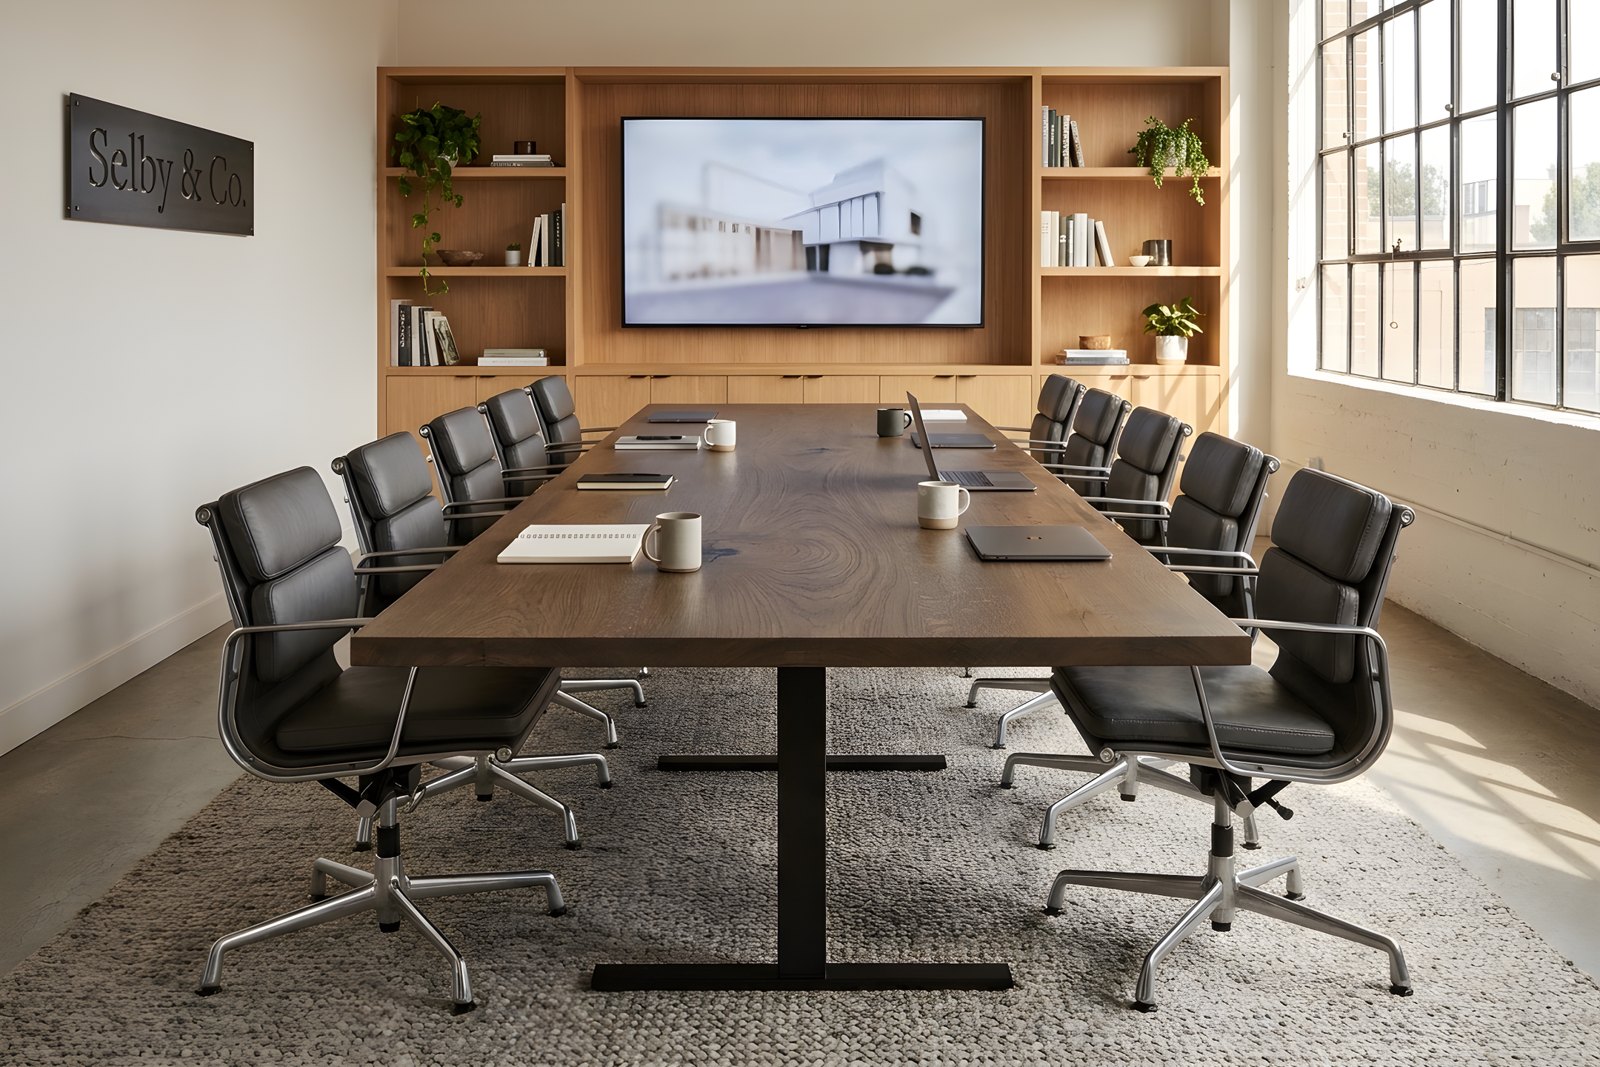
On a table this long the hardest seats to make useful are the two at the ends, and whether they work is decided by two things: the base and the screen.
- A base set inboard of the ends, like a trestle or a pair of panels, leaves the end chairs with knee room. Corner legs put a leg exactly where the end sitter wants their feet, and you lose both seats
- If the room has a screen or a camera on one end wall, that end should stay clear. Seat eight a side on a 20 foot top and let the presenter stand
- On a video call, the person 18 feet from the camera is a dot. Rooms built for 16 usually run a second display at the far end, or a camera at each end, and the table should leave wall space for that
- The chair at the head of the table reads as the chair that runs the meeting. If that is not how your firm works, leave both ends clear and the table stops ranking people
Chairs, elbows and width
Sixteen chairs is a lot of chairs, and the table is only half the fit. Most conference chairs are 26 to 28 inches wide across the arms, which is why the 30 inch rule works and a 24 inch rule does not. Check the arm height before you buy: arms that do not tuck under a 30 inch high top cost you seats because the chairs cannot push in.
Width follows the same rule as our over 16 feet guide: 48 inches up to 20 feet long. That leaves room for two power modules down the center line and keeps people across from each other close enough to talk. Going wider costs you room width one for one, so a 54 inch top needs a room about 6 inches wider than the minimums above. We build tops up to 60 inches wide when the room has the space.
Which base keeps all 16 seats?
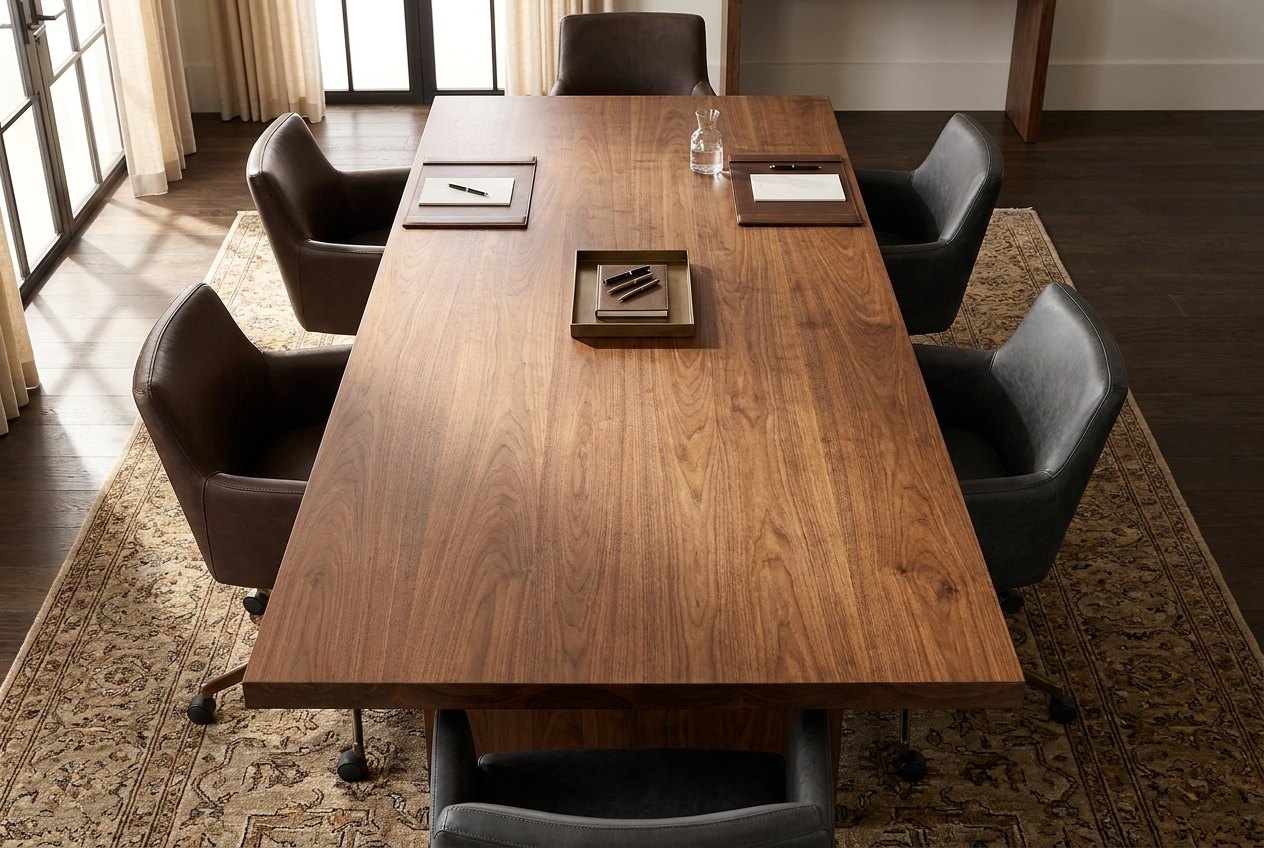
One that stays out of the way of knees along the sides and leaves the ends clear. Here is how four of our models are built, taken from their build files, and what each means at 18 to 20 feet.
- Hartford: hardwood leg panels set inside a satin black angle-iron frame. The panels sit inboard, so both end seats stay
- Dakota: satin black steel legs that cross at a center diamond and sit on foot plates. The cross sits under the middle of each span, well clear of the ends
- Apex: satin black steel uprights and crossbars with a steel panel. All steel, reads architectural, and the uprights are set back from the ends
- Cassian: satin black steel trestle uprights tied together with a crossbar. The lightest looking base at this length, with nothing at the corners
Every one of them carries a 1.5 inch solid hardwood top. Past 16 feet the top ships in bolted sections no matter which base you pick, and the seams land over the base so they read as part of the design. The over 16 feet guide walks through how that is built and delivered.
Power for 16 seats
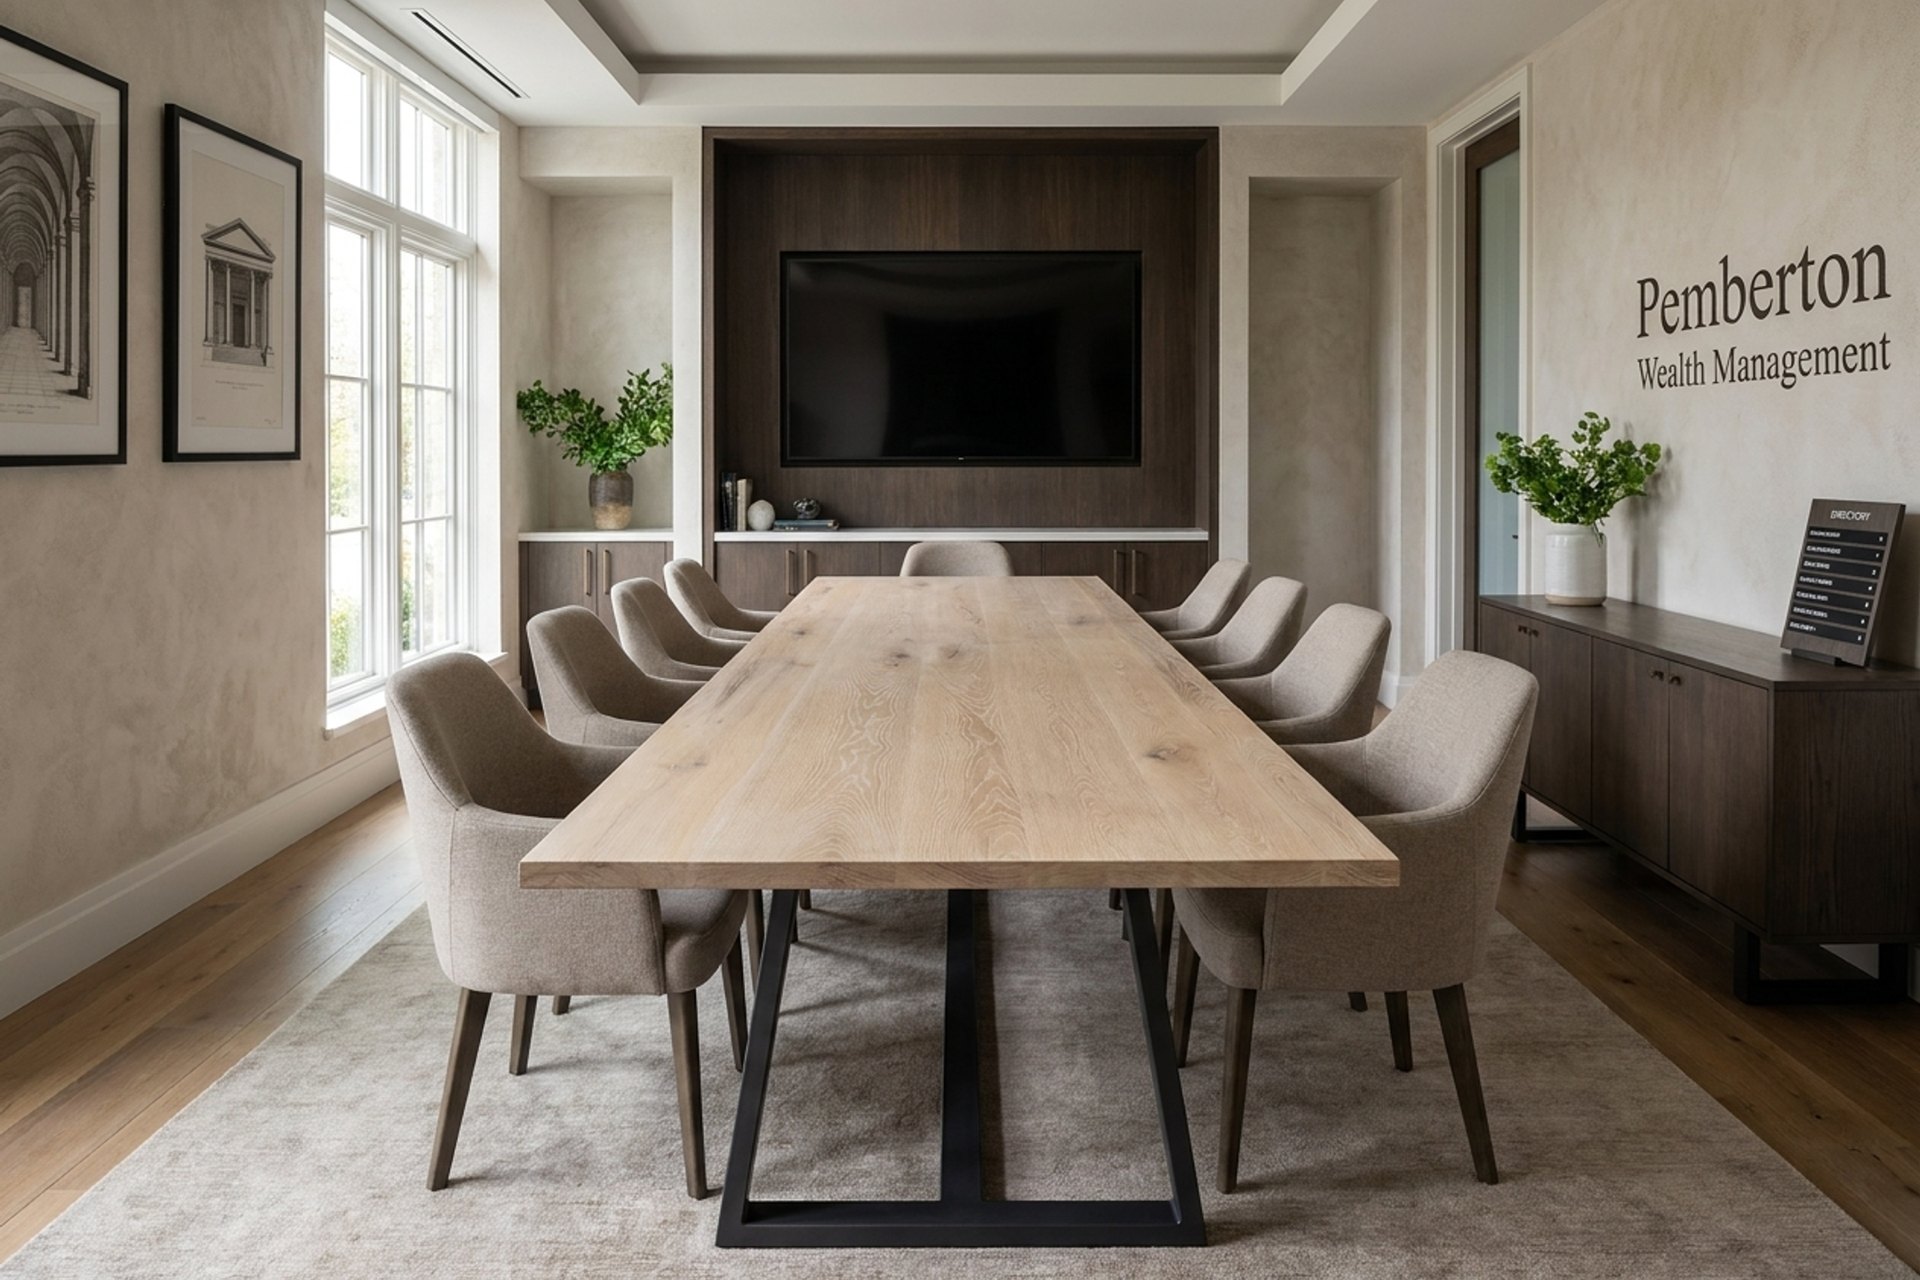
One grommet in the middle of an 18 foot table is 9 feet from the people at the ends, and nobody runs a cord that far. For 16 seats we plan two flush power and data modules on the center line, each one centered on a group of eight, so no chair is more than about 5 feet from a plug. On a 20 foot top with the ends clear, the same two modules sit a little further apart. A concealed tray under the top carries the slack, and a floor box located before the floor is finished is the cleanest feed if the room is new. Integrated power and cable management are available on our conference tables, and we confirm what each model takes when you order.
Which wood for a room this busy?
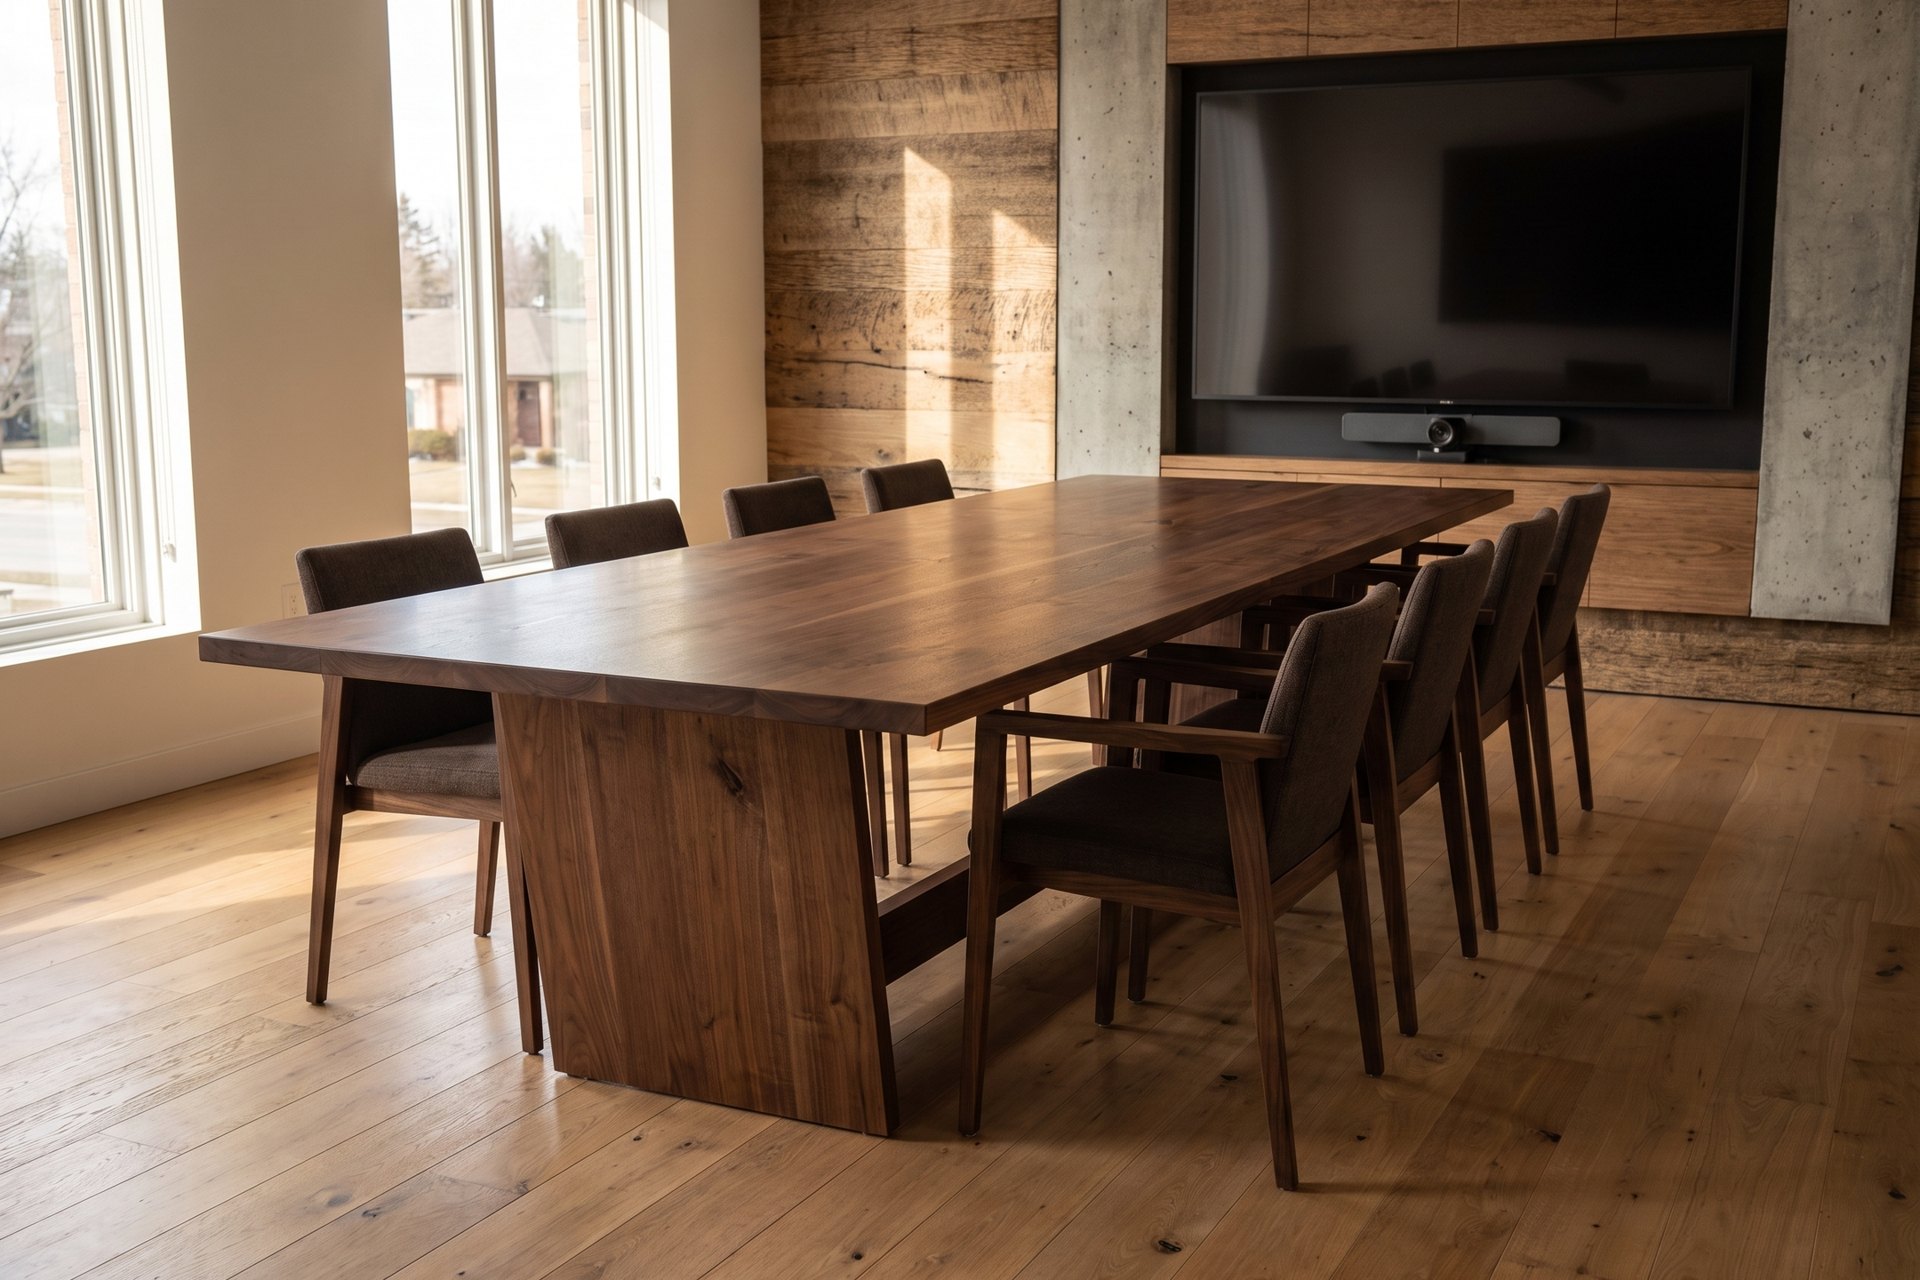
Hard maple or white oak for a room in use all day, black walnut for a room that mostly hosts clients. Across 18 feet of real wood the color moves from board to board down the length, and that is the look of a solid top, not a flaw. Every top is solid hardwood, sourced in the USA, finished with our Signature in-house finishes, and handcrafted to order. Hardness numbers for each species are on the over 16 feet guide if you want to compare.
Tables we build for 16 people
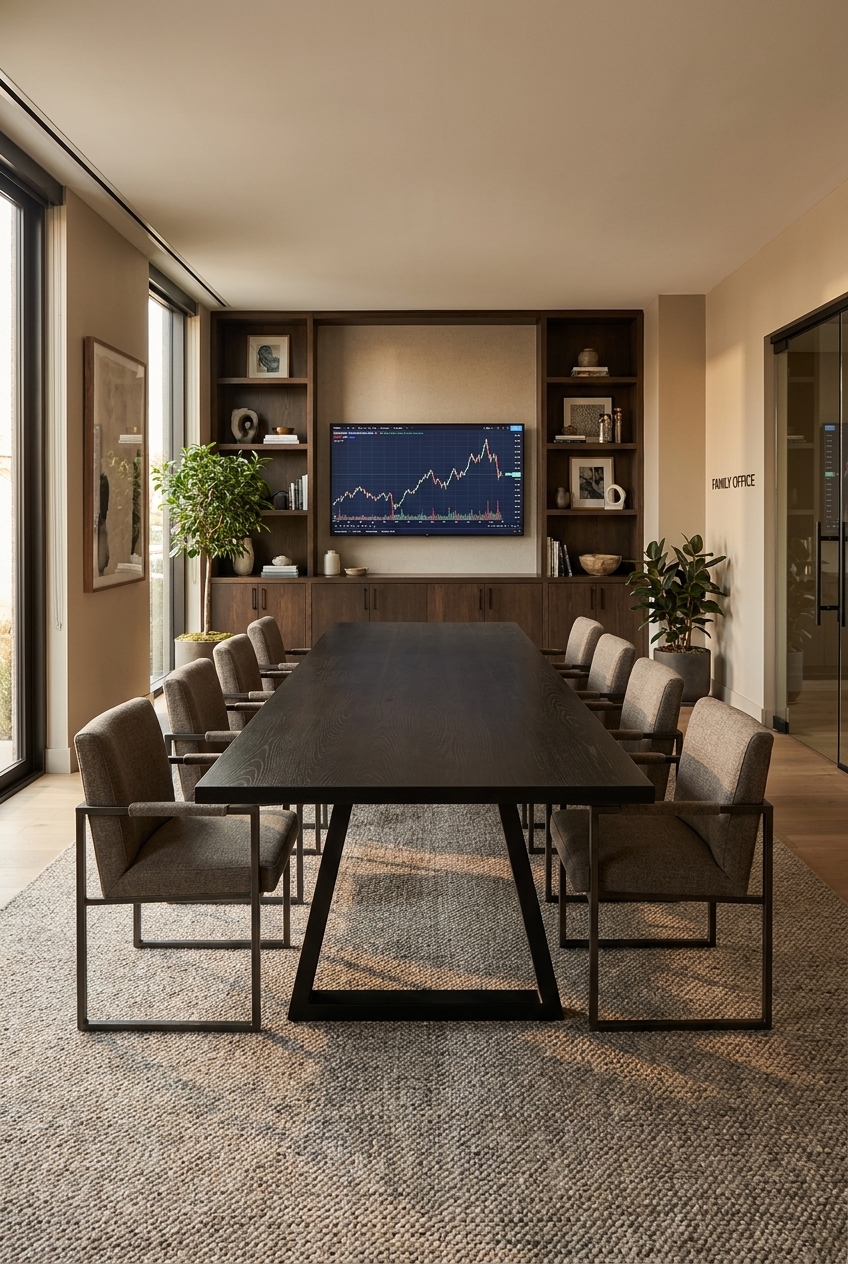
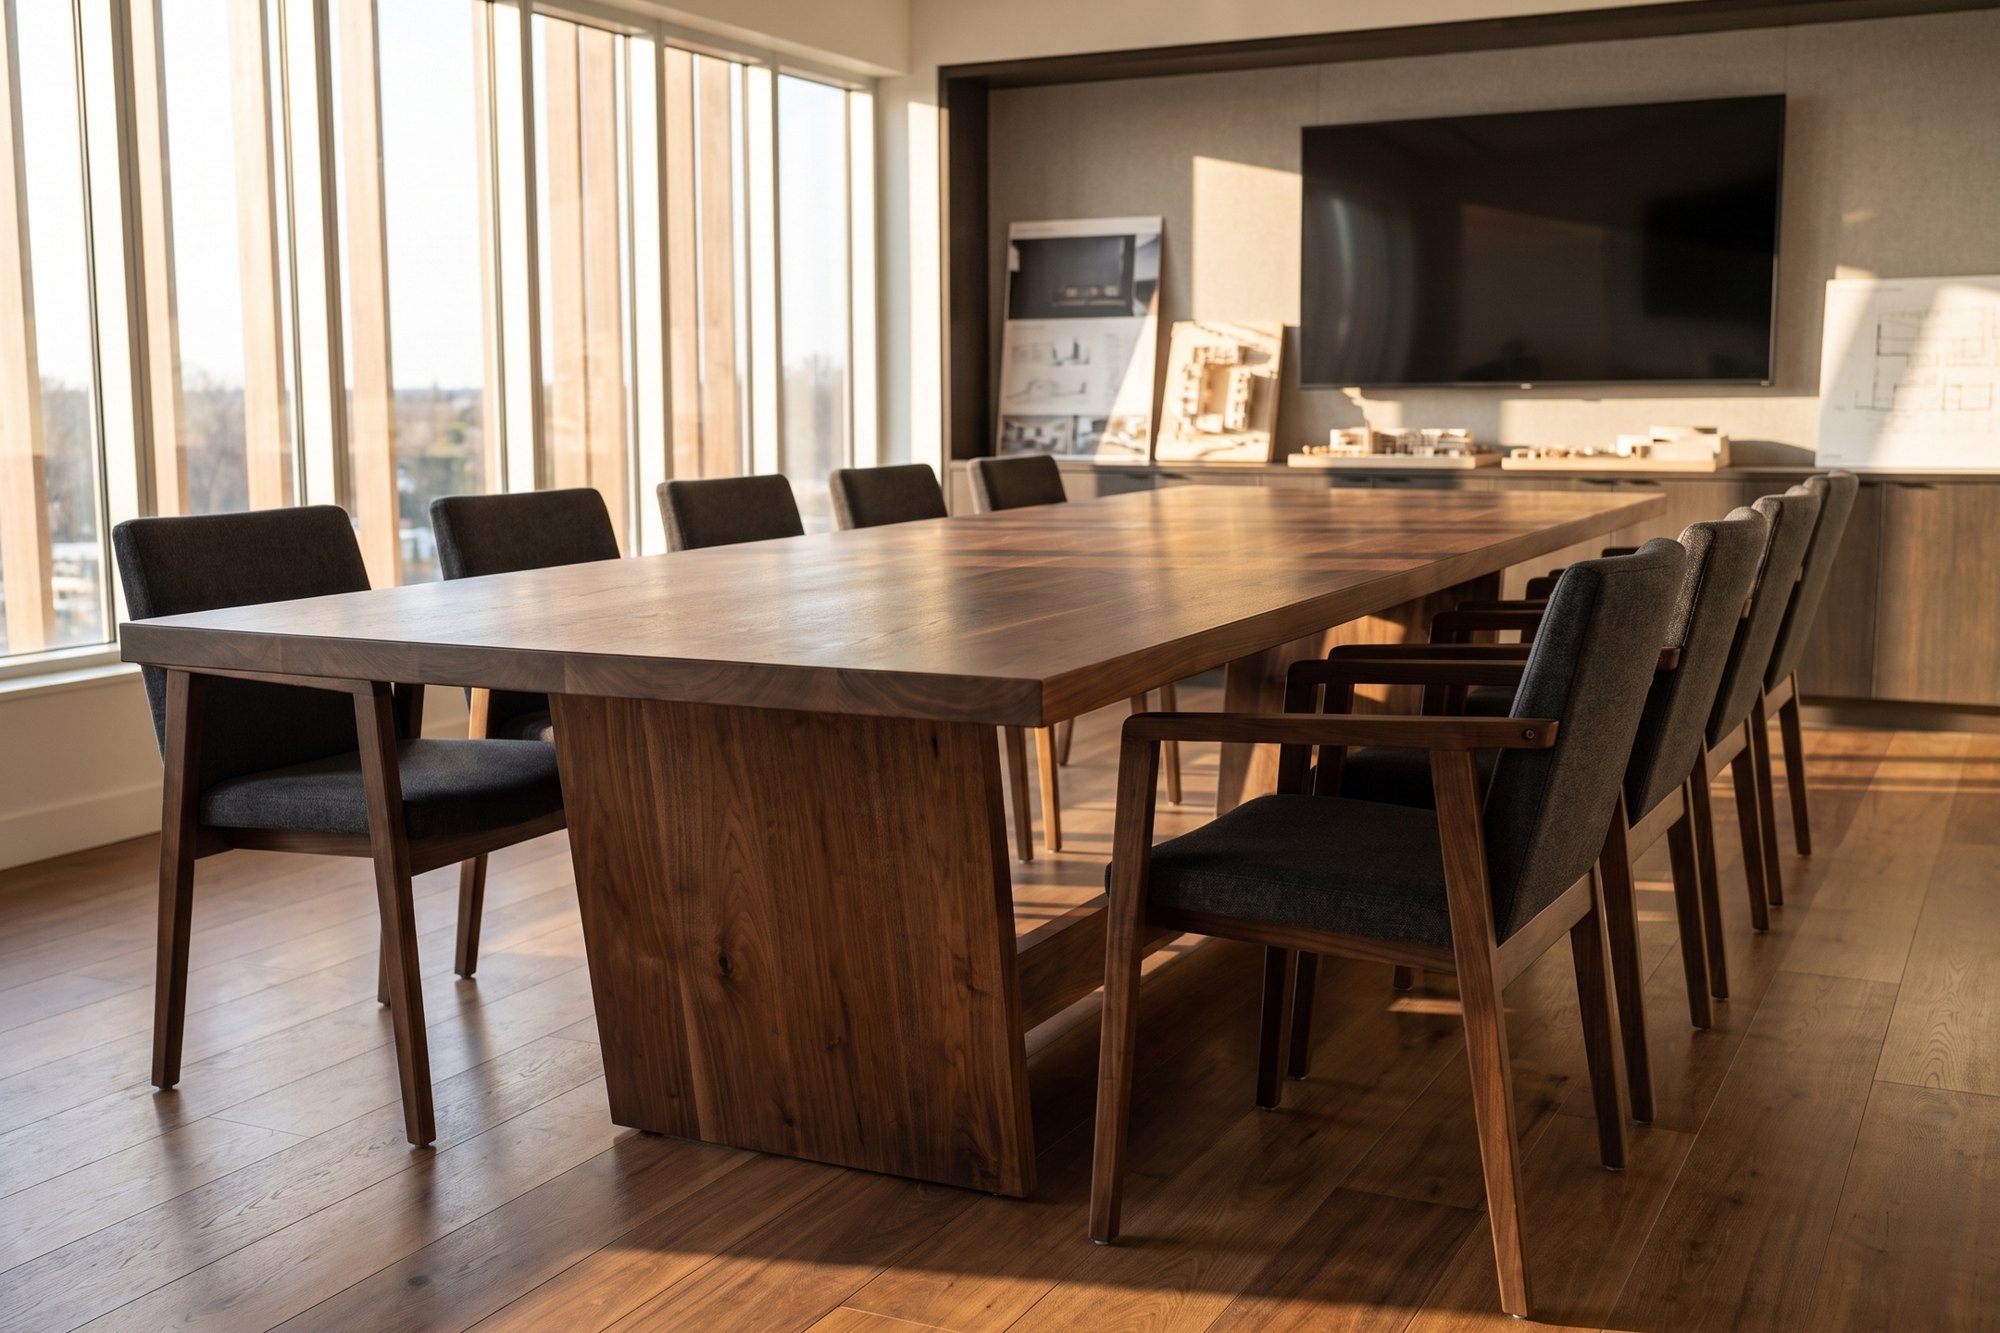
Each model below is made to order. Pick the base you like, then set the length, width, species and finish on its page.


See the full conference table collection
Frequently asked questions
How long is a conference table for 16 people?
Eighteen feet, or 216 inches, with one seat at each end. If the ends need to stay clear for a screen or a presenter, go to 20 feet and seat eight down each side. Both lengths allow 30 inches of table edge per person.
What size room does a 16 person conference table need?
At least 26 by 16 feet for an 18 foot table, or 28 by 17 feet for a 20 foot table, both at 48 inches wide. That leaves 36 inches of clearance behind every chair. A room smaller than that is a 14 seat room.
Can you seat 16 people at a 16 foot conference table?
Only at 24 inches per chair, which leaves no room to open a laptop, and the end seats are lost as soon as someone stands at the screen. A 16 foot table seats 14 comfortably. Sixteen people need 18 to 20 feet.
How wide should a 16 person conference table be?
Forty-eight inches, which is our standard width up to 20 feet long and leaves room for power modules down the center. We build up to 60 inches wide, but every extra inch of width comes out of the room.
How is power built into a 16 person conference table?
Two flush power and data modules on the center line, one for each group of eight seats, with a concealed cable tray under the top. A floor box feed is the cleanest option if the room is being built. We confirm the options for each model when you order.
How long does a 16 person conference table take to build?
Every table is made to order in Fargo, North Dakota, and production starts when the order is placed. The current production time is listed on each product page.
Build yours to the room
Start with the room size and the seat count, then choose a base. Made to order in Fargo, North Dakota.
Trusted by Industry Leaders