
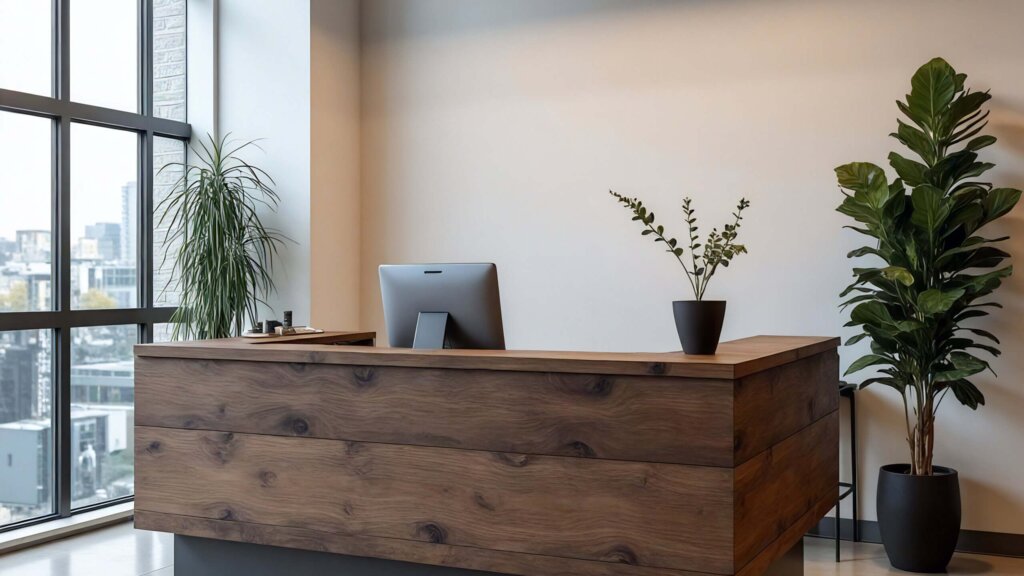
A reception desk is sized to three things at once: the lobby it sits in, the people who work behind it, and the visitors who approach the front. Get those right and the desk anchors the room; get them wrong and it either crowds the entry or looks lost in it. This guide covers the standard reception desk dimensions, the two heights that matter, how to choose between a straight, L-shaped, and U-shaped layout, and the clearances that keep the space working. For the full lineup, see the reception desk buyer’s guide; to shop the collection, the reception desks page.
Standard reception desk dimensions
Most reception desks fall in a predictable range. Use these as a starting point, then size to your lobby and the number of people working the front.
| Dimension | Typical range | Notes |
|---|---|---|
| Width | 60–72 in (one greeter) | 72–96+ in for two staff or a larger lobby |
| Depth (footprint) | 30–42 in | Work surface ~24–30 in; deeper overall with a transaction counter |
| Staff work-surface height | ~29–30 in | Standard seated desk height |
| Transaction counter height | ~42 in | Standing height for visitors at the front |
| ADA transaction section | ≤34 in, 36 in wide | A lowered, knee-clear portion for seated/accessible use |
Width is the dimension you feel most in a room: a 60-inch desk reads compact and tidy, a 72-to-96-inch desk reads like a front desk for a busy lobby. Depth is split between the visitor-facing transaction counter and the staff work surface behind it.
The two heights that matter
A reception desk works at two levels. The staff side sits at standard desk height, around 29 to 30 inches, so whoever is working can sit at a normal chair and type. The visitor-facing transaction counter is raised to about 42 inches — comfortable standing height for someone signing in or handing something across, and tall enough to screen the work surface and a monitor from view. That two-tier arrangement is what separates a reception desk from a plain table.
Build in an accessible section
For ADA compliance, include a portion of the transaction counter at 34 inches or lower, at least 36 inches wide, with clear knee space underneath. It lets a seated visitor — or anyone who can’t use the high counter — sign in comfortably.

Straight, L-shaped, or U-shaped?
The shape decides the footprint and how many people the desk can hold. Match it to your lobby and staffing.
| Layout | Footprint | Best for |
|---|---|---|
| Straight / block | Smallest | Compact lobbies, a single greeter, against-the-wall placement |
| L-shaped | Medium (uses a corner) | Two work zones or a sign-in plus a workstation; corner placement |
| U-shaped | Largest | High-traffic lobbies and multiple staff working side by side |
A straight desk is the cleanest answer for most offices: it tucks against a wall, greets one visitor at a time, and takes the least floor. An L-shape turns a corner and gives the greeter a separate run for a computer and paperwork. A U-shape wraps the staff on three sides for the busiest front desks. Size up only when the traffic or the staff count calls for it — an oversized desk in a small lobby is the most common reception mistake.

Clearances: leave room to work and to approach
The desk is only half the footprint. Plan the space around it:
Behind the desk, leave at least 36 to 48 inches of clear floor so the greeter can roll a chair back and move between storage. In front, keep the visitor approach clear of the door swing and any traffic path, with room for someone to stand at the counter without blocking the entry. For accessible approach, allow a 30-by-48-inch clear floor space at the lowered counter section. Sketch the desk into the room before you order — the right desk in the wrong footprint still feels wrong.
Privacy panel, storage, and the knee well
A few construction details do a lot of work. A full-height privacy panel on the visitor side runs to the floor and hides the staff’s legs, cables, and work surface. Storage lives on the staff side — a file pedestal and a cabinet, sized into the desk so nothing floats — with a clear knee well for the chair. Cable management keeps a monitor, phone, and payment terminal tidy on a desk that visitors see up close. These are the things that make a reception desk read as built furniture rather than a counter.
Built to your lobby, in Fargo
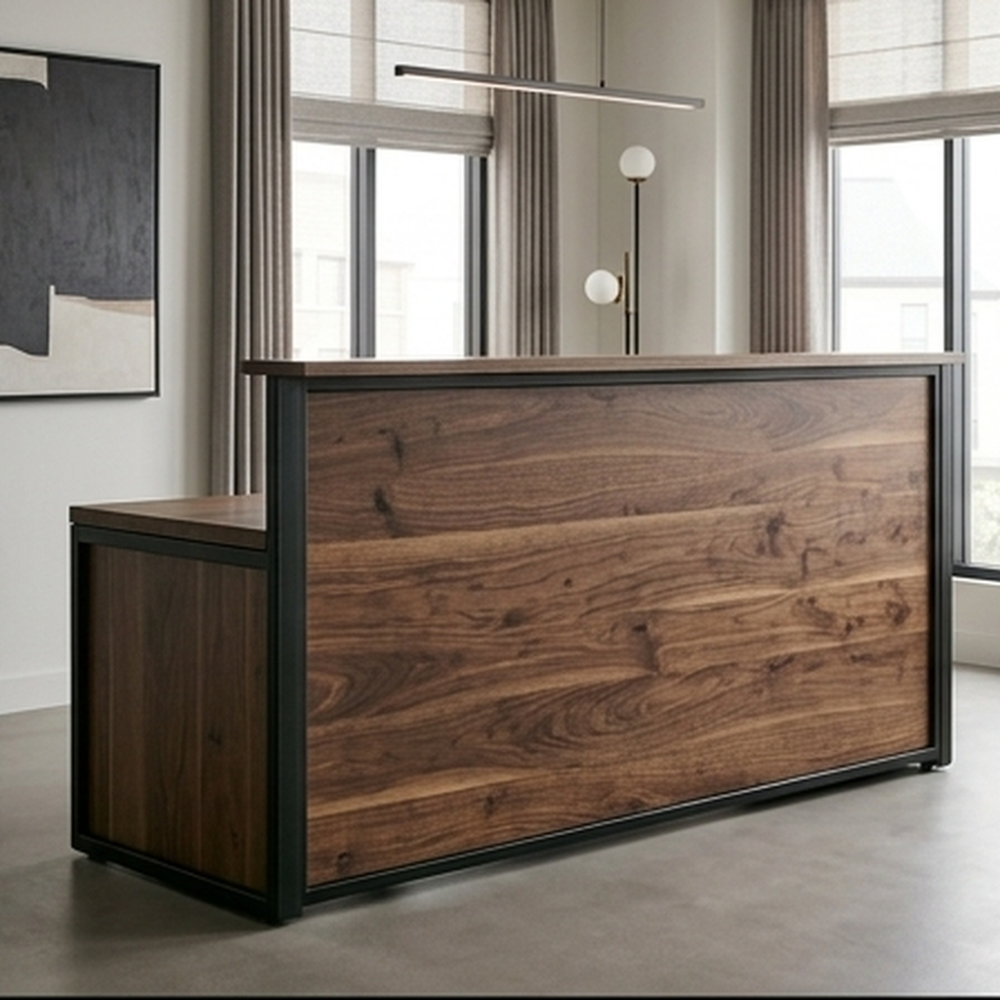
Because every lobby is a different size, Fargo Woodworks builds each reception desk to order — straight, L-shaped, or U-shaped, sized to your footprint and the number of people at the front, in solid American hardwood (walnut, white oak, red oak, or maple) on a hand-welded steel base. The transaction counter, accessible section, storage, and finish are specified to your space, so the desk fits the room and matches the rest of a cohesive office. Built in Fargo, North Dakota; ships nationwide, with white-glove delivery available on request.
Fargo Woodworks reception desks
Every Fargo Woodworks reception desk is handcrafted to order in Fargo, North Dakota from solid American hardwood, and ships nationwide. A selection is below.
-
The Boulder Reception Desk
From: $3,200.00 -
The Heritage Reception Desk
From: $3,500.00 -
The Horizon Reception Desk
From: $3,200.00 -
The Hartford Reception Desk
From: $3,200.00 -
The Legacy Reception Desk
From: $3,200.00 -
The Apex Reception Desk
From: $5,000.00




Frequently asked questions
What are standard reception desk dimensions?
Most reception desks are 60–72 inches wide for a single greeter (72–96+ inches for two staff or a larger lobby) and 30–42 inches deep overall. The staff work surface sits at about 29–30 inches, and the visitor-facing transaction counter is raised to about 42 inches.
How tall is a reception desk transaction counter?
About 42 inches — standing height for a visitor at the front, and tall enough to screen the staff work surface. Include a lowered section at 34 inches or less, at least 36 inches wide, for accessible (ADA) use.
How much space do I need behind a reception desk?
Leave at least 36–48 inches of clear floor behind the desk so the greeter can move and roll a chair back, plus room for staff-side storage. In front, keep the visitor approach clear of the door swing.
Should I choose a straight, L-shaped, or U-shaped reception desk?
A straight (block) desk suits compact lobbies and one greeter. An L-shape turns a corner and adds a second work zone. A U-shape wraps multiple staff for high-traffic lobbies. Match the shape to your floor space and staff count.
What is the ADA height for a reception desk?
Provide a portion of the transaction counter at 34 inches high or lower, at least 36 inches wide, with knee clearance and a 30-by-48-inch clear floor space for approach.
Does Fargo Woodworks build custom-sized reception desks?
Yes. Every reception desk is built to order in Fargo, North Dakota — straight, L-shaped, or U-shaped, sized to your lobby in solid American hardwood on a steel base, with the transaction counter, accessible section, and storage specified to your space. Nationwide shipping.
Built to last. Designed with intent. — Fargo Woodworks, Fargo, North Dakota.
Trusted by Industry Leaders