
A conference table over 16 feet seats 18 to 24 people and will not fit in a passenger elevator. Every table at this length ships in bolted sections, and planning that route is the first conversation, not the last.
Fargo builds 18, 20, 22 and 24 foot tables to order in solid black walnut or white oak. Below is what changes once you pass 16 feet. The rest of the range is in the conference table collection.
Conference tables over 16 feet: sizing and seating
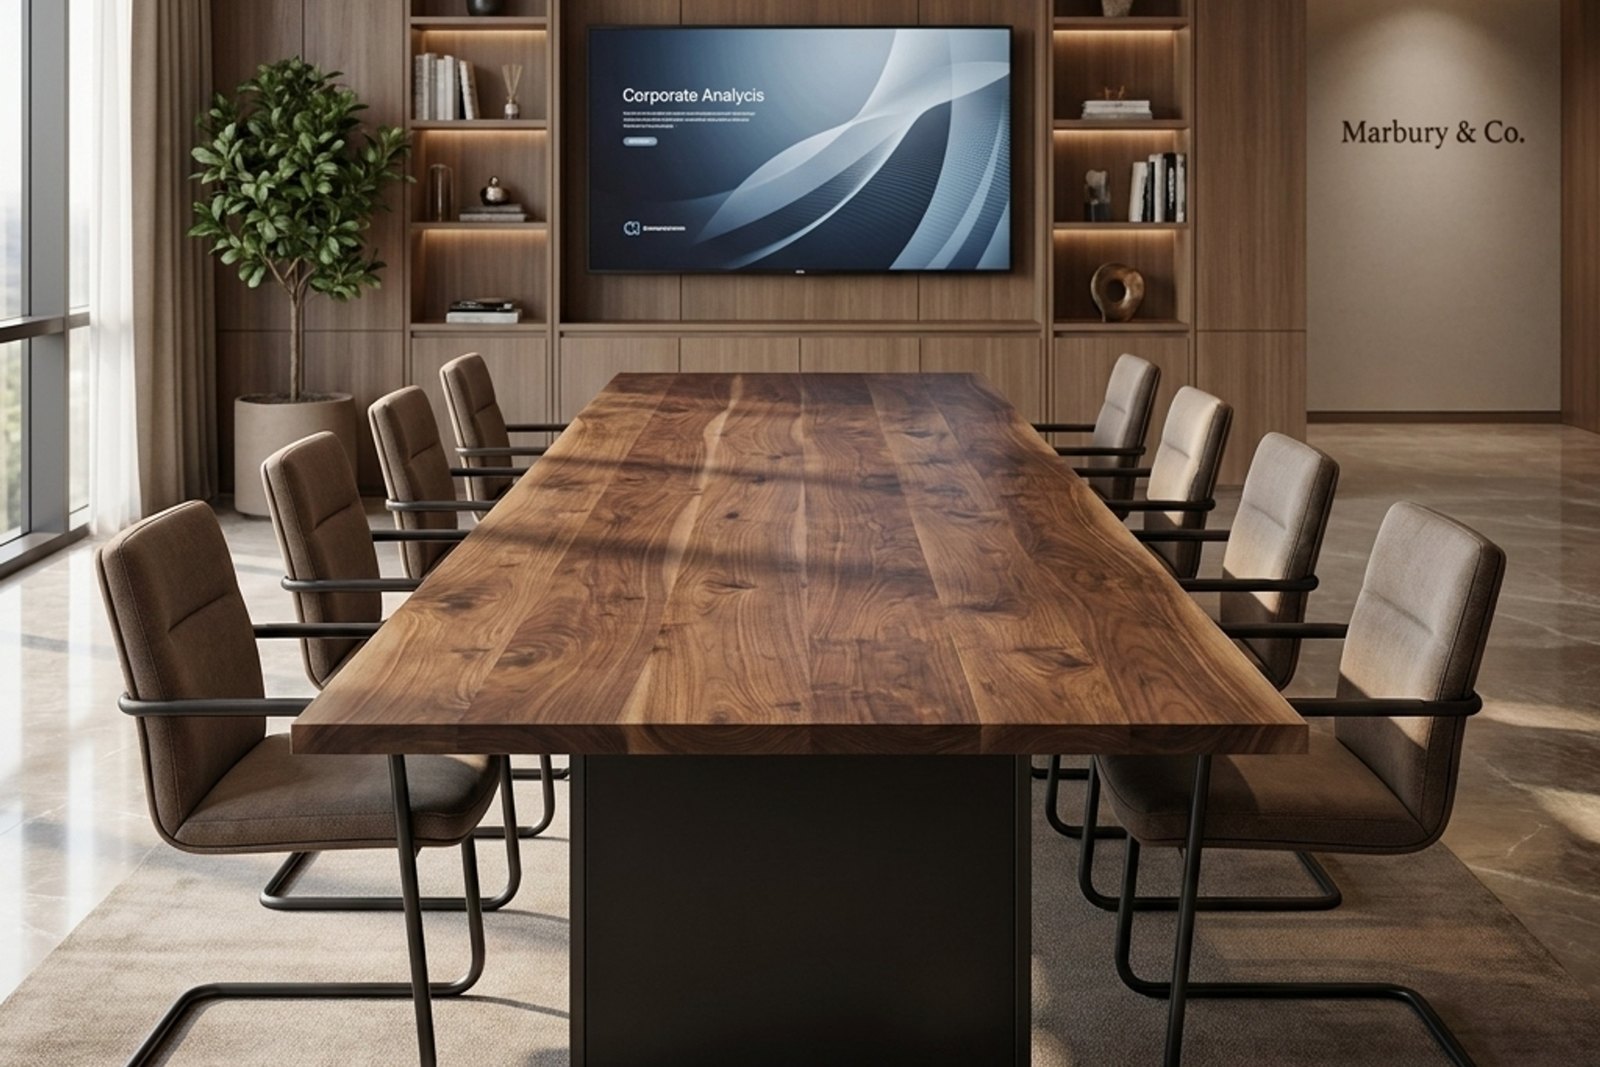
Seating still works off 30 inches of table edge per person, plus one seat at each end if the shape allows. Room size is where long tables catch people out.
| Length | Seats | Minimum room | Sections |
|---|---|---|---|
| 18 ft | 18 to 20 | 26 by 16 ft | 2 |
| 20 ft | 20 to 22 | 28 by 17 ft | 2 |
| 22 ft | 22 to 24 | 30 by 17 ft | 3 |
| 24 ft | 24 to 26 | 32 by 18 ft | 3 |
- Allow 36 inches behind each chair so someone can pass a seated colleague.
- Width stays at 48 inches up to 20 feet, then 54 inches beyond, or the table starts to look like a runway.
- Height is 29 to 30 inches regardless of length.
- A 24 foot table is 4 feet longer than most conference rooms are wide. Measure twice.
Why long tables ship in sections
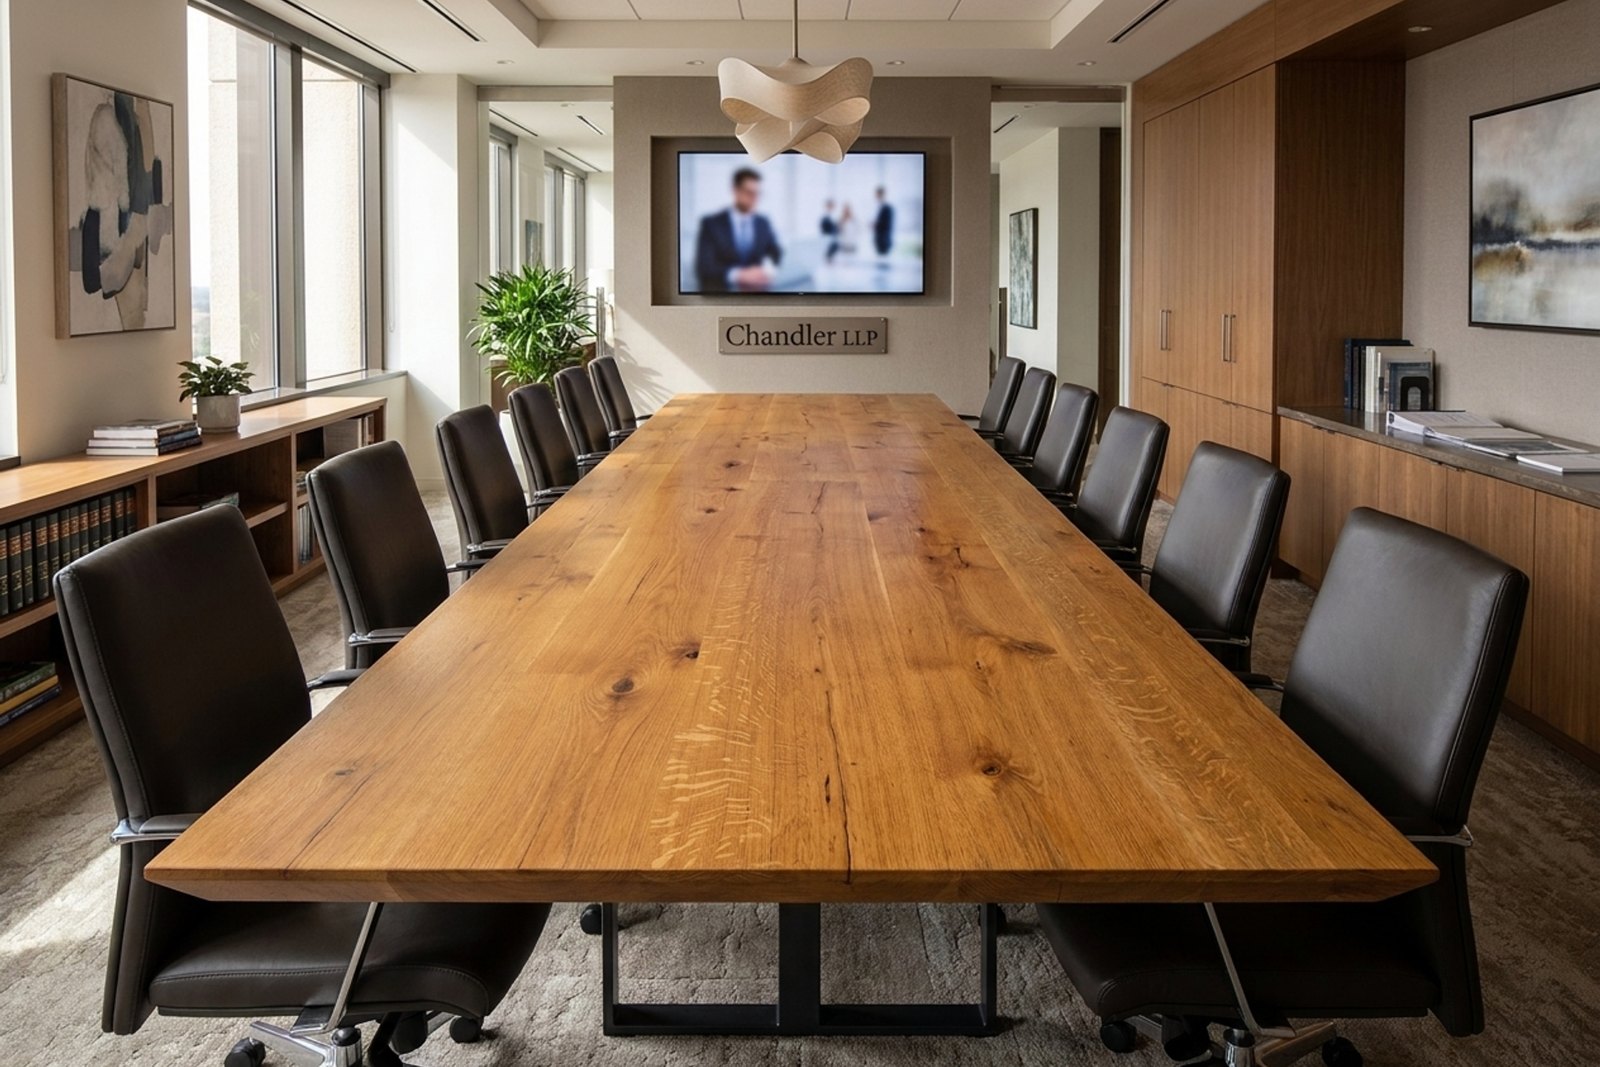
A one-piece 20 foot top cannot be carried up a stairwell, will not turn a corridor corner and does not fit a standard freight elevator. Sections are not a compromise, they are how every table this size is built.
- Joints land under the seams, aligned with the base so the split reads as part of the design rather than a repair.
- Steel plates and threaded inserts pull the sections together from underneath. Nothing is visible from above.
- Each section is dry-fitted in the shop before finishing, so the grain lines up on site.
- Two people can carry one section. A 24 foot top in three parts is a two-person lift each.
- It comes apart again if you move offices.
Power, data and cable management
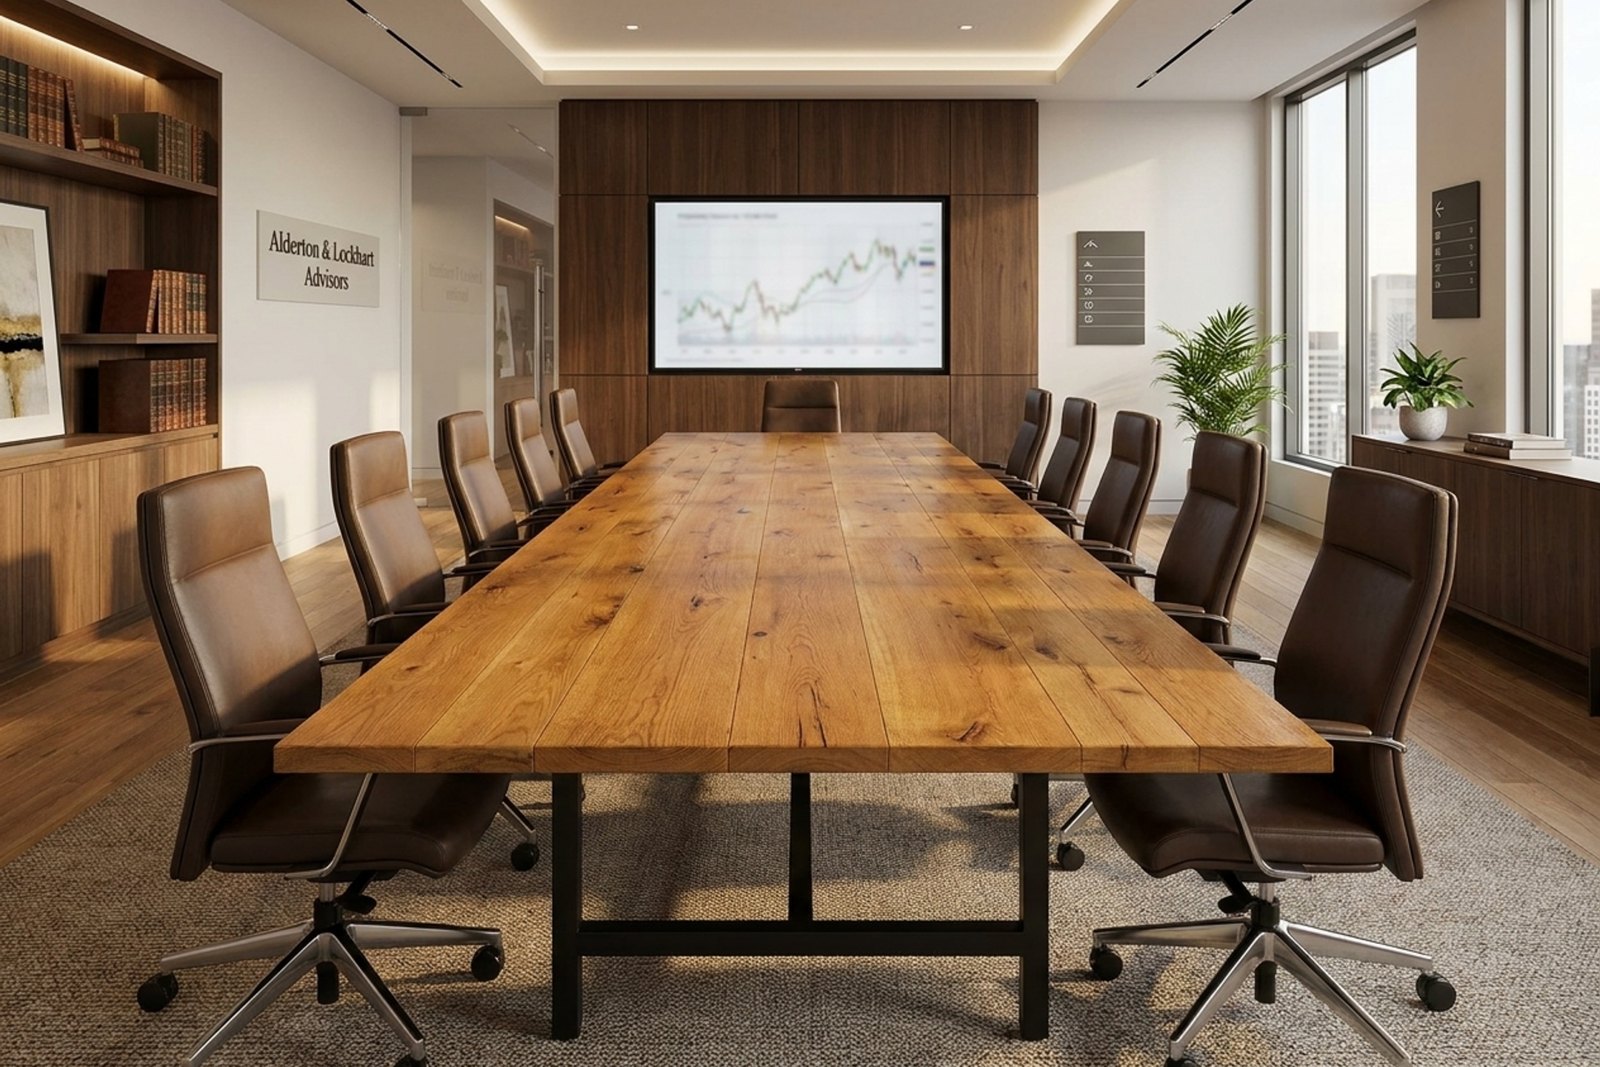
At this length every seat needs power within reach, which means the cable path is designed before the top is cut. Retrofitting it later is visible and it is expensive.
| Option | What it is | Best for |
|---|---|---|
| Flip-top grommets | Hinged lids flush with the surface, power and data underneath | Most boardrooms |
| Continuous trough | A channel down the spine of the table with removable covers | Heavy AV, video conferencing |
| Floor core feed | Power rises through the base from a floor box | New build, where the box is already in |
| Under-mount trays | Steel trays hidden below the top for slack cable | Every table, alongside one of the above |
Choosing a species at this scale
Length changes the calculation. A 24 foot top is a lot of one wood in one room.
| Black walnut | White oak | |
|---|---|---|
| Janka hardness | 1,010 lbf | 1,360 lbf |
| At 20 ft plus | Dramatic, can dominate a room | Lighter, keeps a big room open |
| Color consistency over length | Varies board to board | More uniform |
| Best for | Boardrooms making a statement | Working rooms in daily use |
Tables we build at this length
Every model below can be built at 18, 20, 22 or 24 feet. The size each is drawn at is a starting point, not a limit.


Specifying yours
Send the room dimensions, the seat count, your AV requirements, and the delivery route with elevator size and the tightest corridor turn. We come back with a sectioned drawing before anything is cut.
What to have ready:
- Room dimensions wall to wall, and where the door swings
- Seat count at normal use
- Species and finish, or a sample to match
- AV: video conferencing, screen sharing, or power only
- Elevator interior dimensions and door width
- Tightest corridor or stairwell turn on the route
- Delivery dock, or street level with a lift gate
A 22 foot table in three sections weighs roughly 600 pounds in total but arrives as three manageable pieces. Installation takes about 2 hours on site, most of which is levelling the base before the sections are drawn together.
Frequently asked questions
How many people does a 20 foot conference table seat?
Twenty to 22. Allow about 30 inches of table edge per person plus a seat at each end, and plan on a room at least 28 by 17 feet so there is 36 inches of clearance behind every chair.
Can a 24 foot conference table fit in an elevator?
Not in one piece. Every table over 16 feet is built in two or three bolted sections that assemble on site, each sized so two people can carry it. Send us the elevator dimensions and the tightest corridor turn and we build the sections to suit.
How wide should a very long conference table be?
Forty-eight inches up to 20 feet, then 54 inches beyond that. Narrower than 48 and a long table starts to look like a runway; wider than 54 and people cannot pass documents across it.
Are the joints visible on a sectioned conference table?
The seams align with the base so they read as part of the design. Sections are pulled together with steel plates and threaded inserts from underneath, and each table is dry-fitted in the shop before finishing so the grain lines up.
What sizes over 16 feet do you build?
Eighteen, 20, 22 and 24 feet as standard, and longer to order. Every table is built to your specified length rather than a stock size.
Trusted by Industry Leaders