
A 16 ft conference table seats 14 people: seven or eight a side with a chair at each end. It is the point where the room stops being a meeting room and starts being a boardroom.
Sixteen feet is not a fixed model. Lengths run 84″ to 288″ in 12″ increments, in widths from 36″ to 72″, in any of our nine species and finishes. Pick the base and proportions you want, then set the length.

The collection
Any of these builds at 16 ft. What changes between them is the base, the edge profile and how the top is laid up.
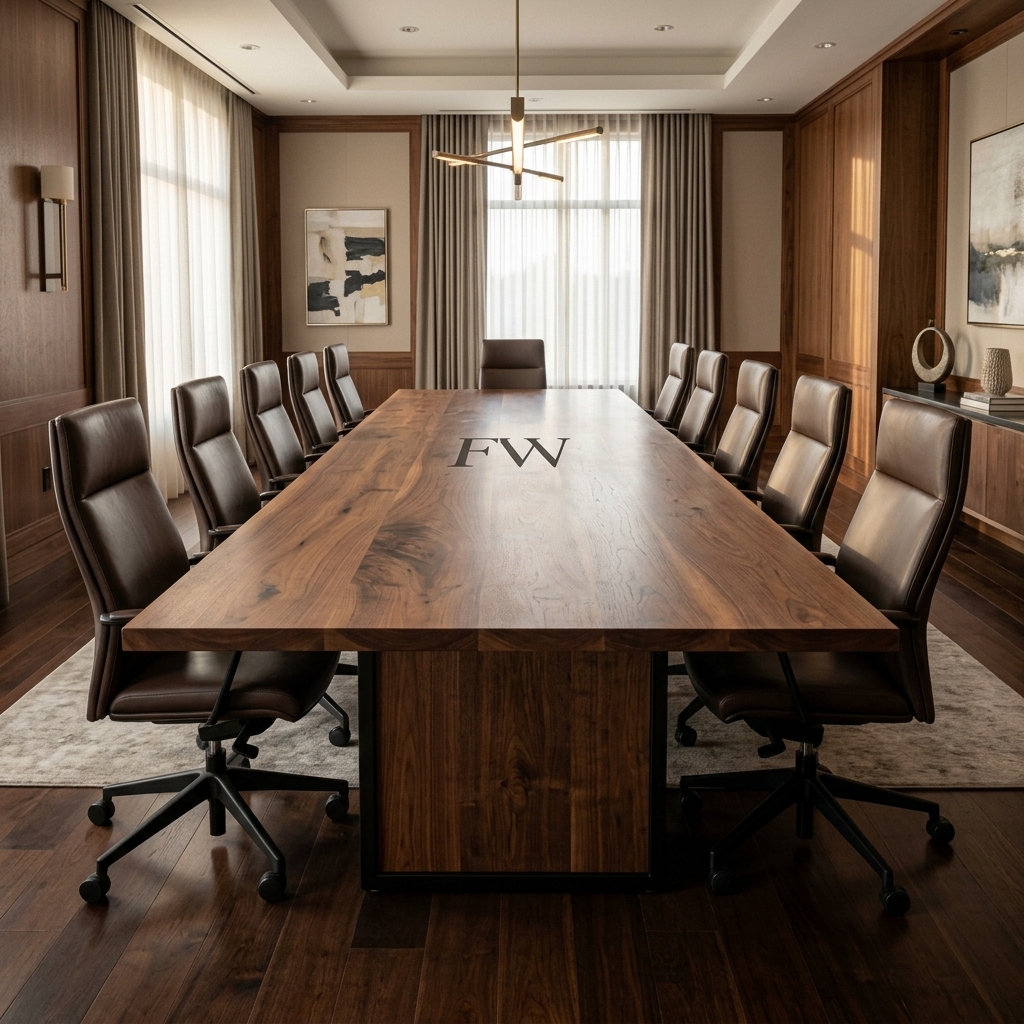 Hartford Conference TableDesign yours
 Cassian Conference TableDesign yours
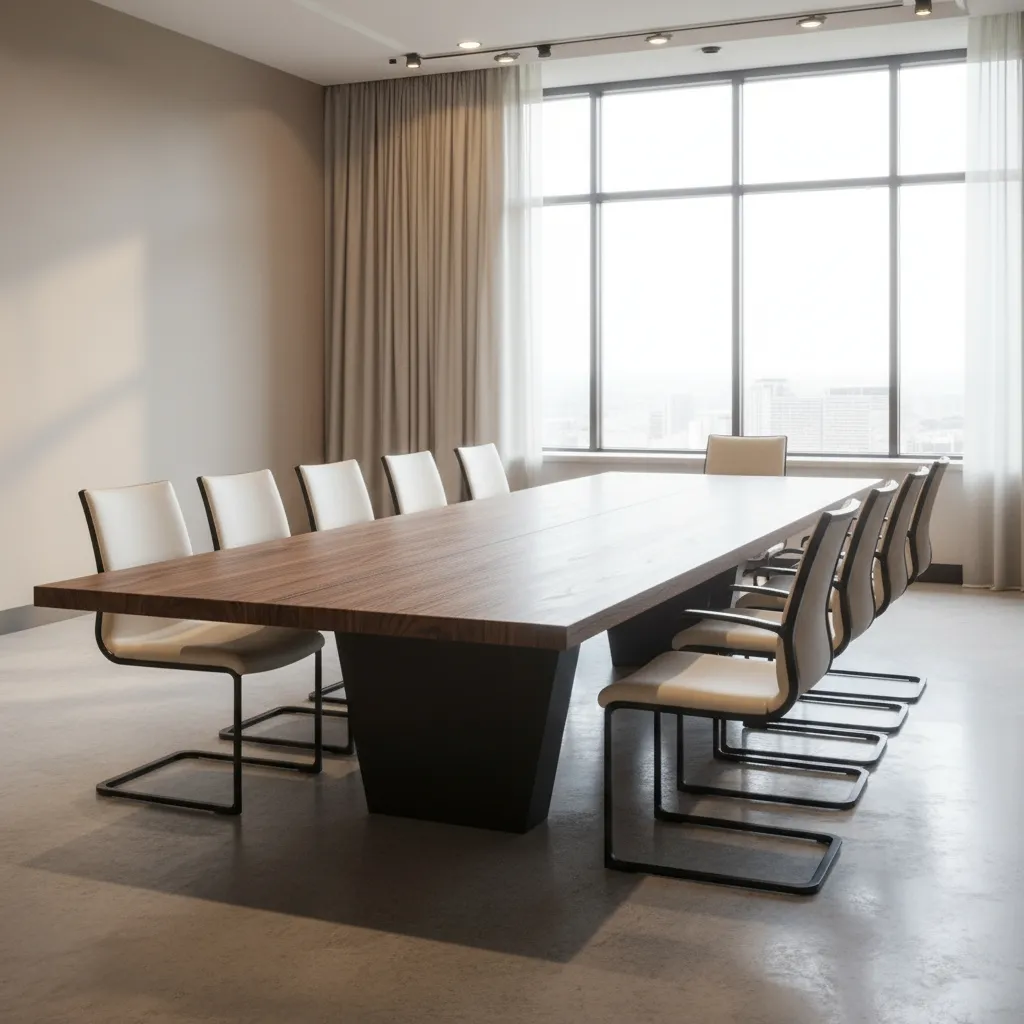 Cascade Conference TableDesign yours
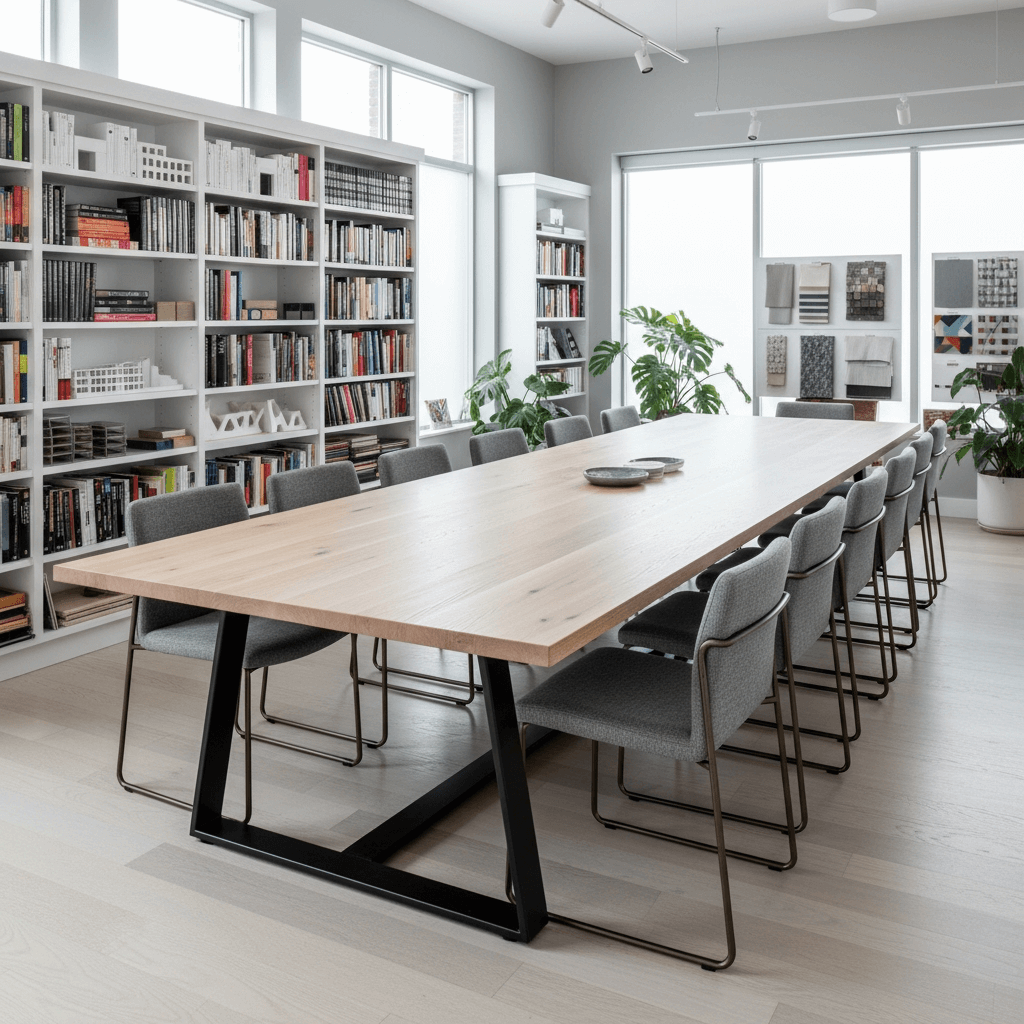 Horizon Conference TableDesign yours
 Bennett Conference TableDesign yours
 Apex Conference TableDesign yours
 Boulder Conference TableDesign yours
 Broadway Conference TableDesign yours
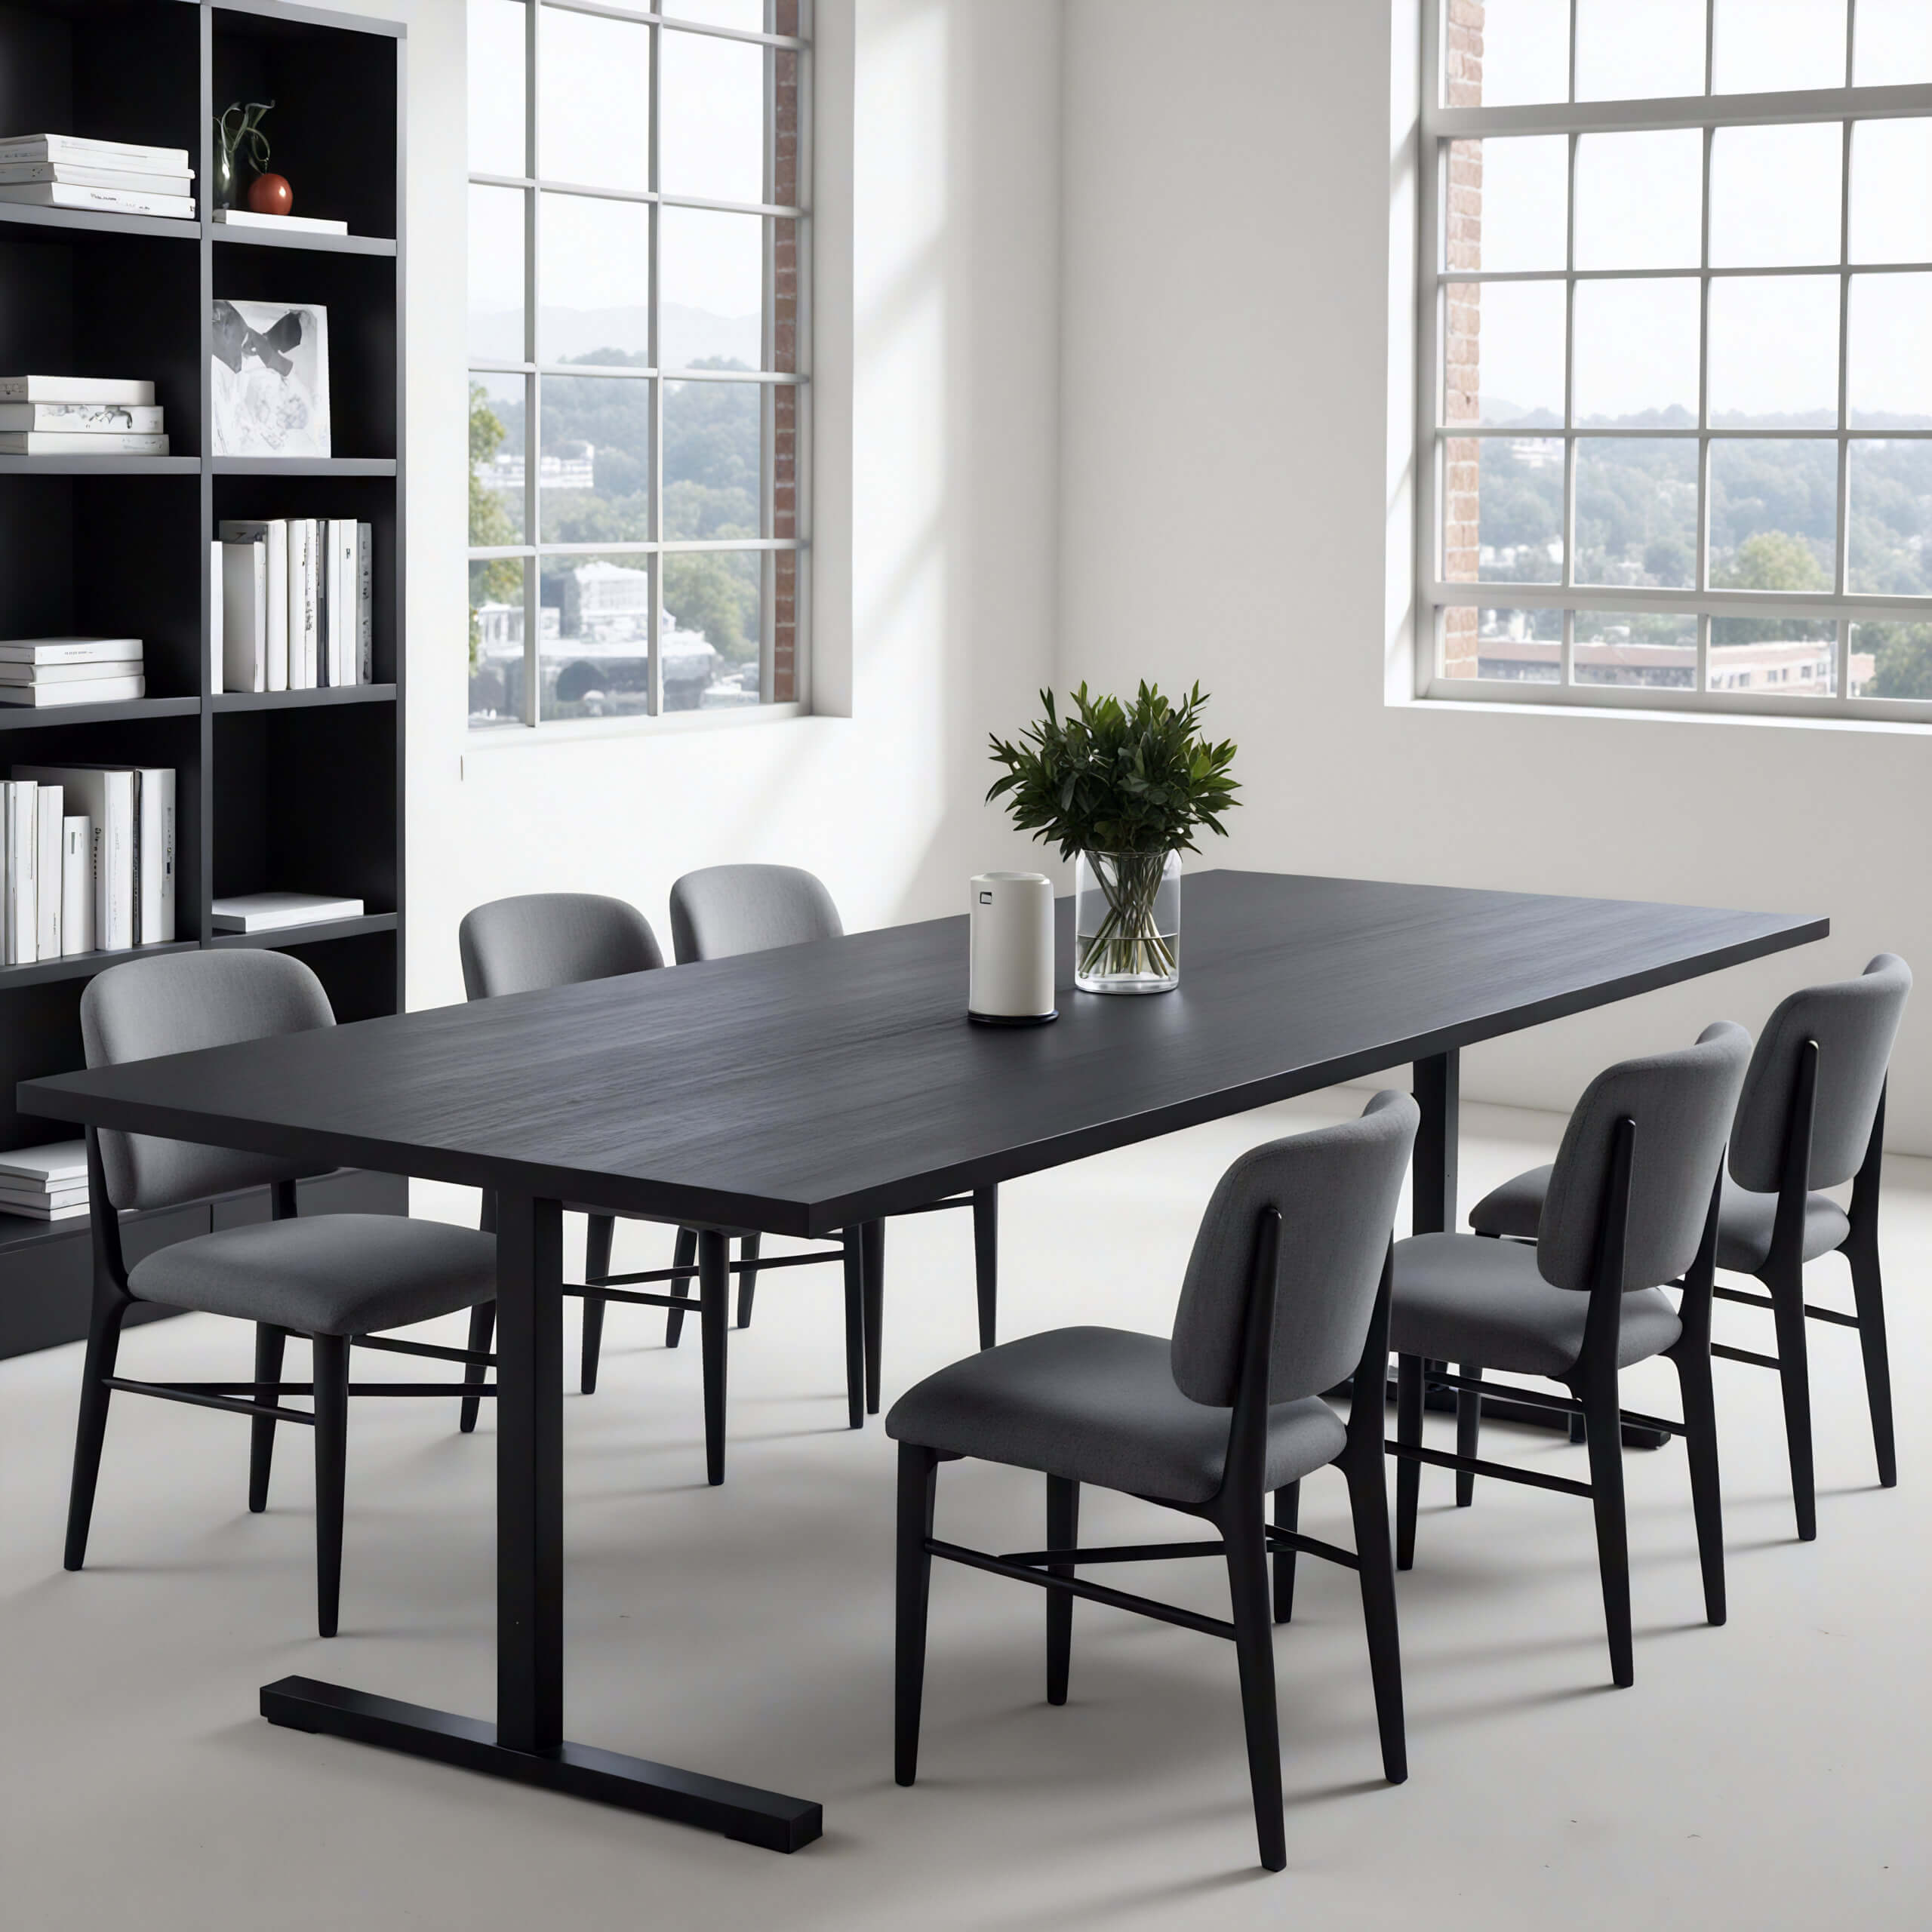 Sequoia Conference TableDesign yours
How many people fit at a 16 ft conference table?
Fourteen. Allow 30″ of table edge per person, which is a chair plus room for a laptop. At 192″ that is six comfortable seats a side, plus one at each end.
A plinth or trestle base keeps the ends clear and gives you both end seats. Corner legs cost you those two.

What room does a 16 ft table need?
Plan 22′ × 24′ as a working minimum, with 36″ to 48″ between the table edge and the wall. Thirty-six inches lets someone stand up. Forty-eight lets a colleague walk behind them while they stay seated.
In most buildings the walkway is what caps the table, not the table. Measure the clearance first.
What changes at sixteen feet
A top this long is laid up from multiple boards and the grain match becomes the whole look. Read end to end, a sixteen-foot top shows every decision made at the glue-up. Seasonal movement across the width is real, which is why the top is fastened so it can move.
Power stops being optional. One center grommet will not reach. Plan two runs or a continuous channel down the spine.


Species and finish
Red oak, black walnut, white oak and maple, in clear, natural, black and cotton white. Samples ship free before production starts and the selection can be refined before we build.
Length, seating and room size
Every length below is a real build, not a stock size. Seating assumes 30″ of table edge per person and a base that leaves both ends clear. Room size assumes 36″ to 48″ of walking clearance on every side.
| Length | Seats | Room needed |
|---|---|---|
| 84″ (7 ft) | 6 | 14′ x 16′ |
| 96″ (8 ft) | 8 | 16′ x 18′ |
| 120″ (10 ft) | 10 | 18′ x 20′ |
| 144″ (12 ft) | 10 | 20′ x 22′ |
| 168″ (14 ft) | 12 | 21′ x 23′ |
| 192″ (16 ft) | 14 | 22′ x 24′ |
| 240″ (20 ft) | 18 | 24′ x 28′ |
| 288″ (24 ft) | 20 | 26′ x 32′ |
Widths run 36″, 42″, 48″, 54″, 60″, 66″ and 72″. Under 48″ a table gets tight once laptops and papers are out; over 60″ it becomes hard to pass anything across. Most boardrooms land at 48″ or 54″.

Shapes
Rectangular is the default and the most seat-efficient. A boat shape conference table bows the long edges outward at the center, which lets everyone at the table see everyone else without leaning. The boat shape costs a little seating for a real gain in sightlines, and at 14 ft and up it is worth considering.
- Rectangular. Most seats per foot, simplest to place, works in any room.
- Boat shape. Bowed sides, better sightlines end to end, ideal for video calls.
- Racetrack. Rounded ends, softer in a room with a lot of glass.
- U-shape. For training rooms and presentations where everyone faces one wall.

Power and cable management
Cable management is the detail that decides whether a boardroom table stays usable. We machine the top for flush power and data modules and run a concealed channel or tray under the spine so nothing hangs. At 12 ft and up one center grommet does not reach, so plan two runs.
- Flush pop-up power and USB-C modules, set into the top where you want them.
- A concealed cable tray or spine channel so nothing is visible from a seat.
- A floor-box drop or a single leg chase, depending on where the power comes up.
- Video and network pass-through machined at the presentation end.
What goes around it
We build the table, not the seating, and that is worth saying plainly. Allow 26″ to 30″ per chair and check the arm height against a 30″ apron before you order office chairs, since arms that do not tuck cost you real seats. For rooms that double as training space, training tables on casters along the wall keep the boardroom table clear.
Care
Hardwax oil is repairable in place, which is the whole reason we use it. A ring or a scratch is a spot repair with oil and a cloth rather than a full refinish. Wipe spills rather than letting them sit, keep the room between 35 and 55 percent humidity so seasonal movement stays small, and re-oil high-traffic areas about once a year.
Common questions
How many people fit at a 16 ft conference table?
Fourteen: six a side plus one at each end. A plinth or trestle base is what makes the end seats usable.
What room size do I need?
About 22′ × 24′, allowing 36″ to 48″ of clearance behind the chairs.
Can it be built longer than 16 ft?
Yes. Lengths run to 288″ (24 ft) in 12″ increments, in widths to 72″.
Build yours to the room
Set the length, the species and the base. Made in Fargo, North Dakota.
Trusted by Industry Leaders